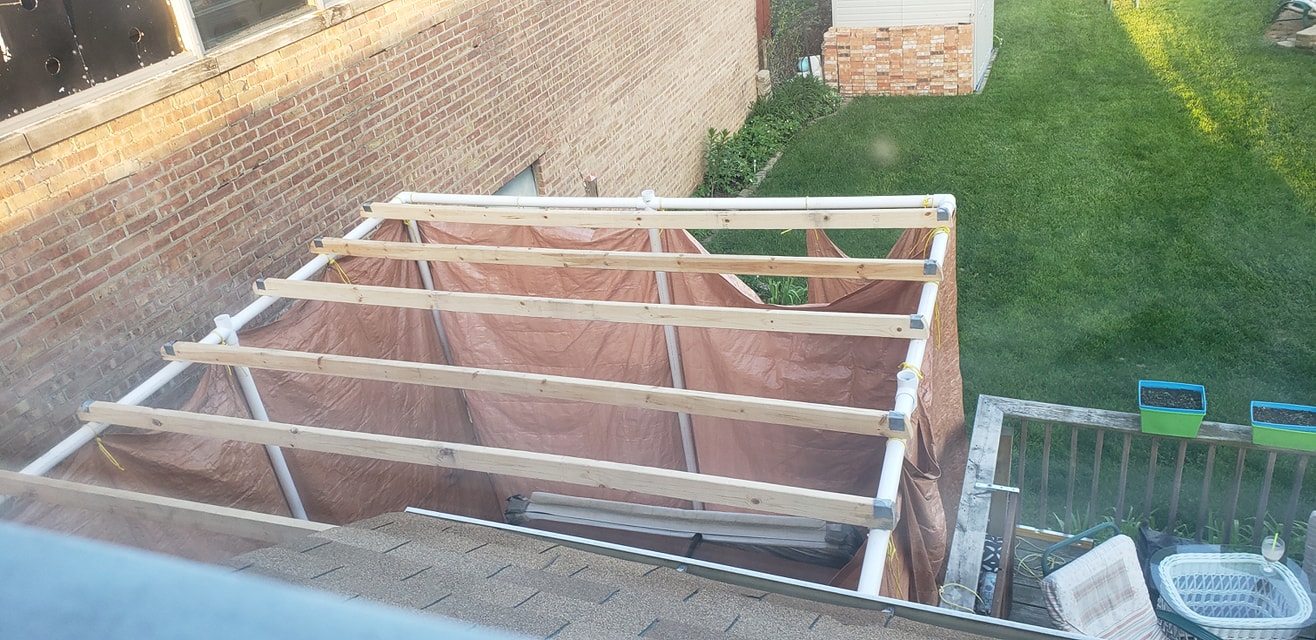
The Starting Point
The original roof structure used PVC supports and 2x4 framing.
The free hot tub was repaired and installed, but the project did not end there. The next challenge was turning the area around it into something more permanent, more useful, and a whole lot better than tarp walls and PVC supports.
The first version did the job. PVC supported the 2x4 roof framing and tarp walls provided some protection and privacy. It was always meant to evolve, though, and eventually one of the PVC junctions cracked. That settled it. It was time for a permanent structure.
The original roof structure used PVC supports and 2x4 framing.
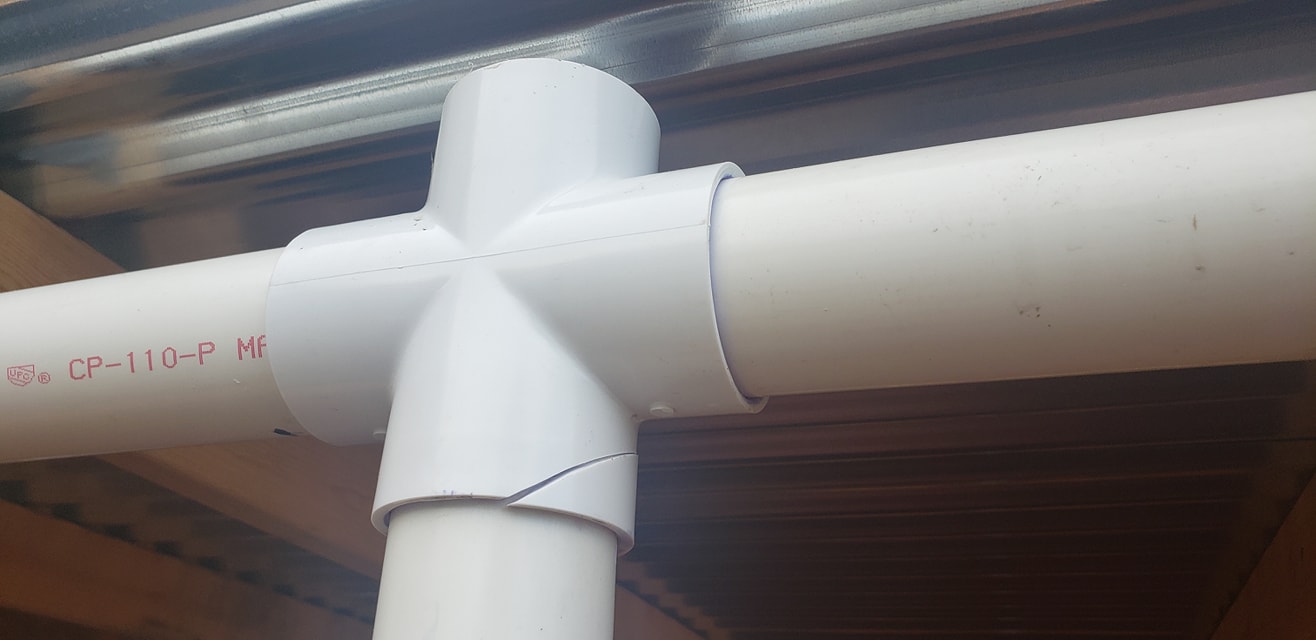
A cracked PVC junction made the case for replacing the temporary structure with something permanent.
The old cabana came down. The replacement would use real 4x4 posts, heavy 2x12 beams and permanent roof framing.
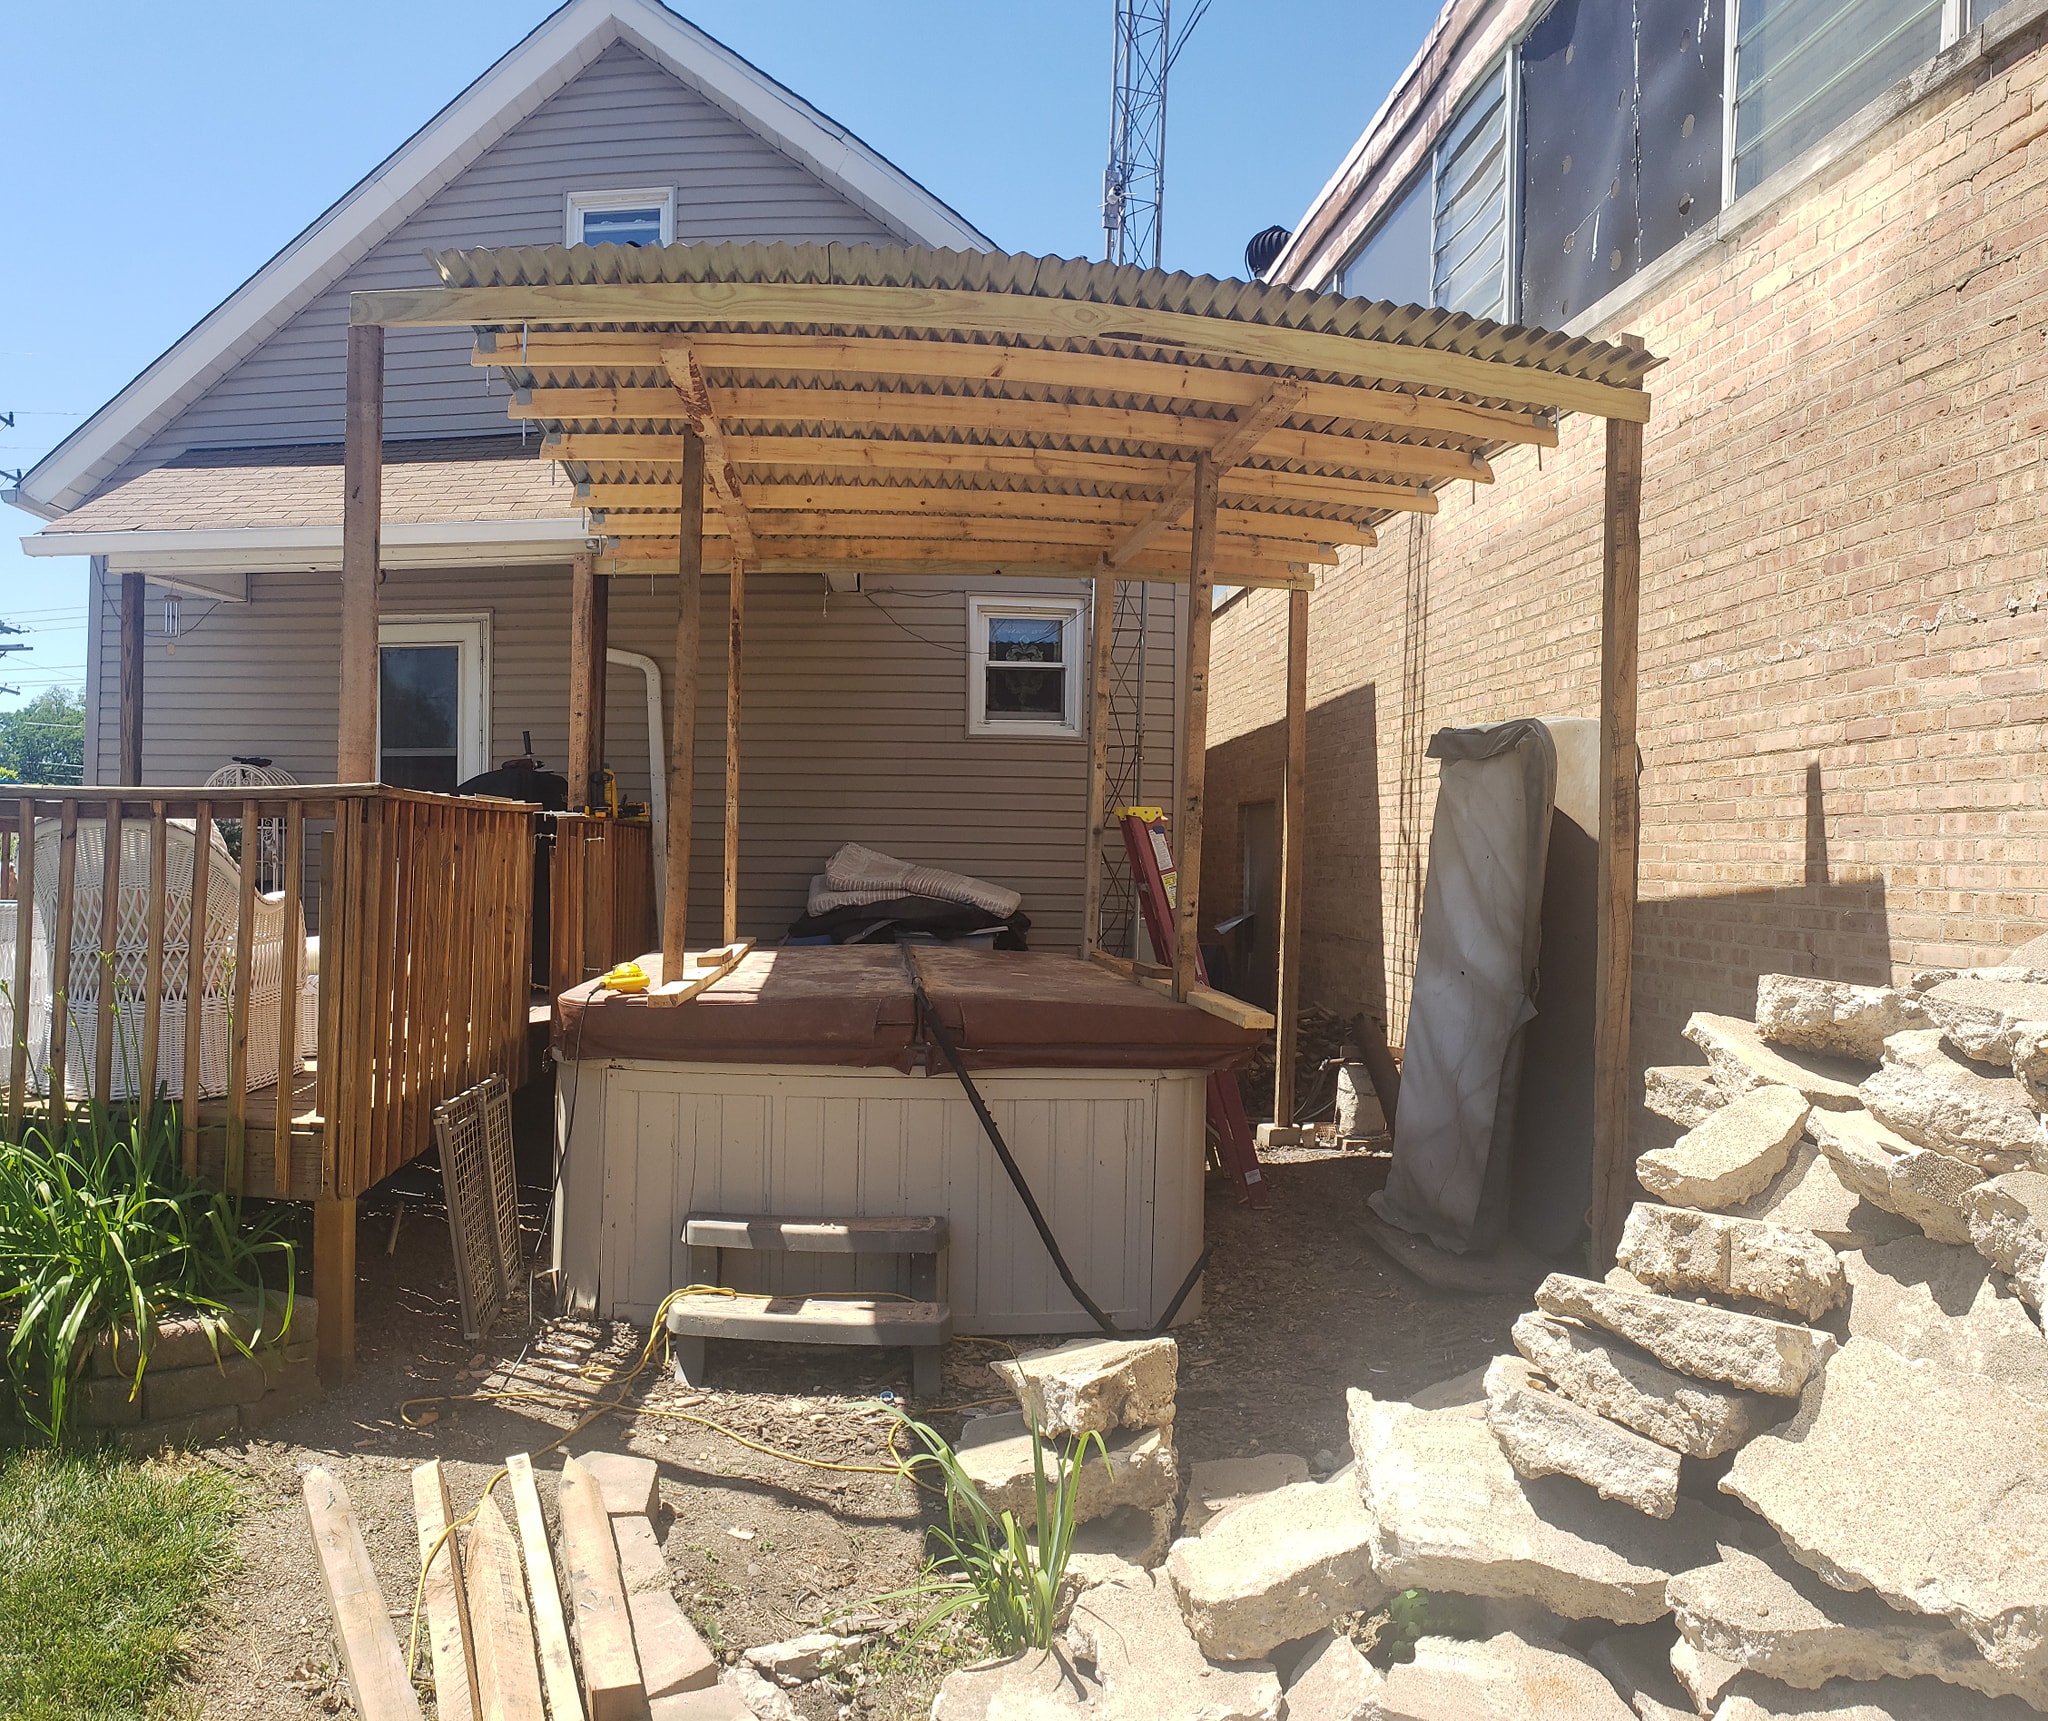
The temporary structure was stripped away so the permanent build could begin.
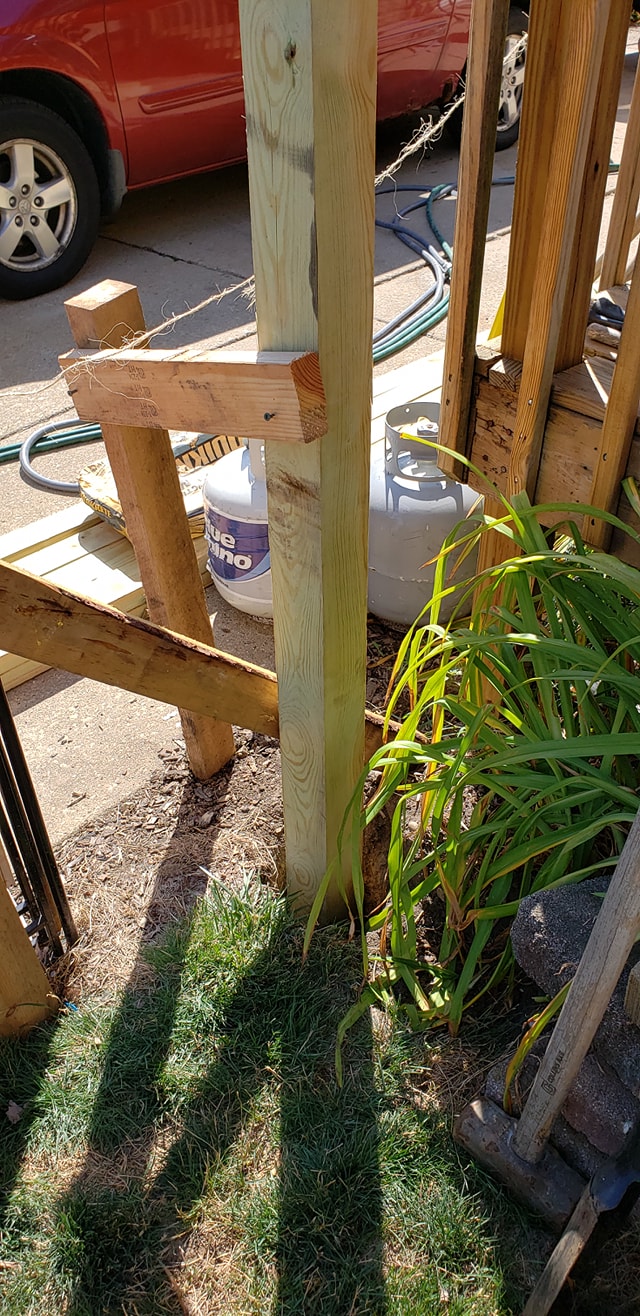
New 4x4 posts started replacing the old PVC support system.
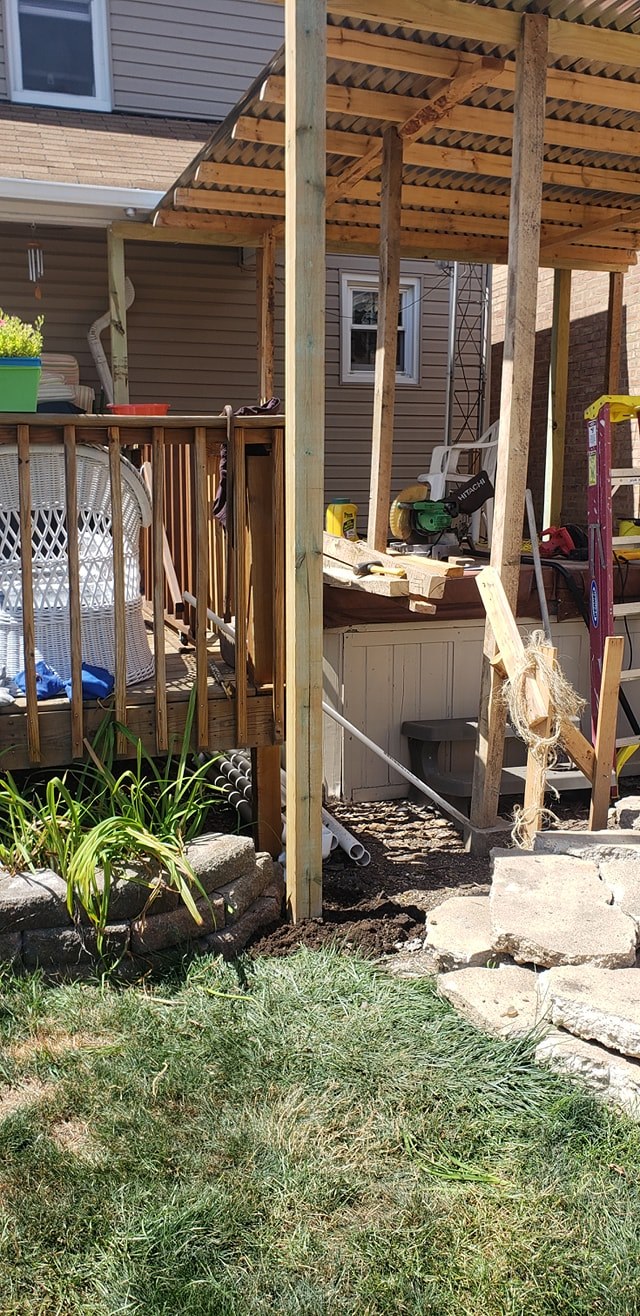
With the main corner posts installed and backfilled, the skeleton of the new structure was ready.
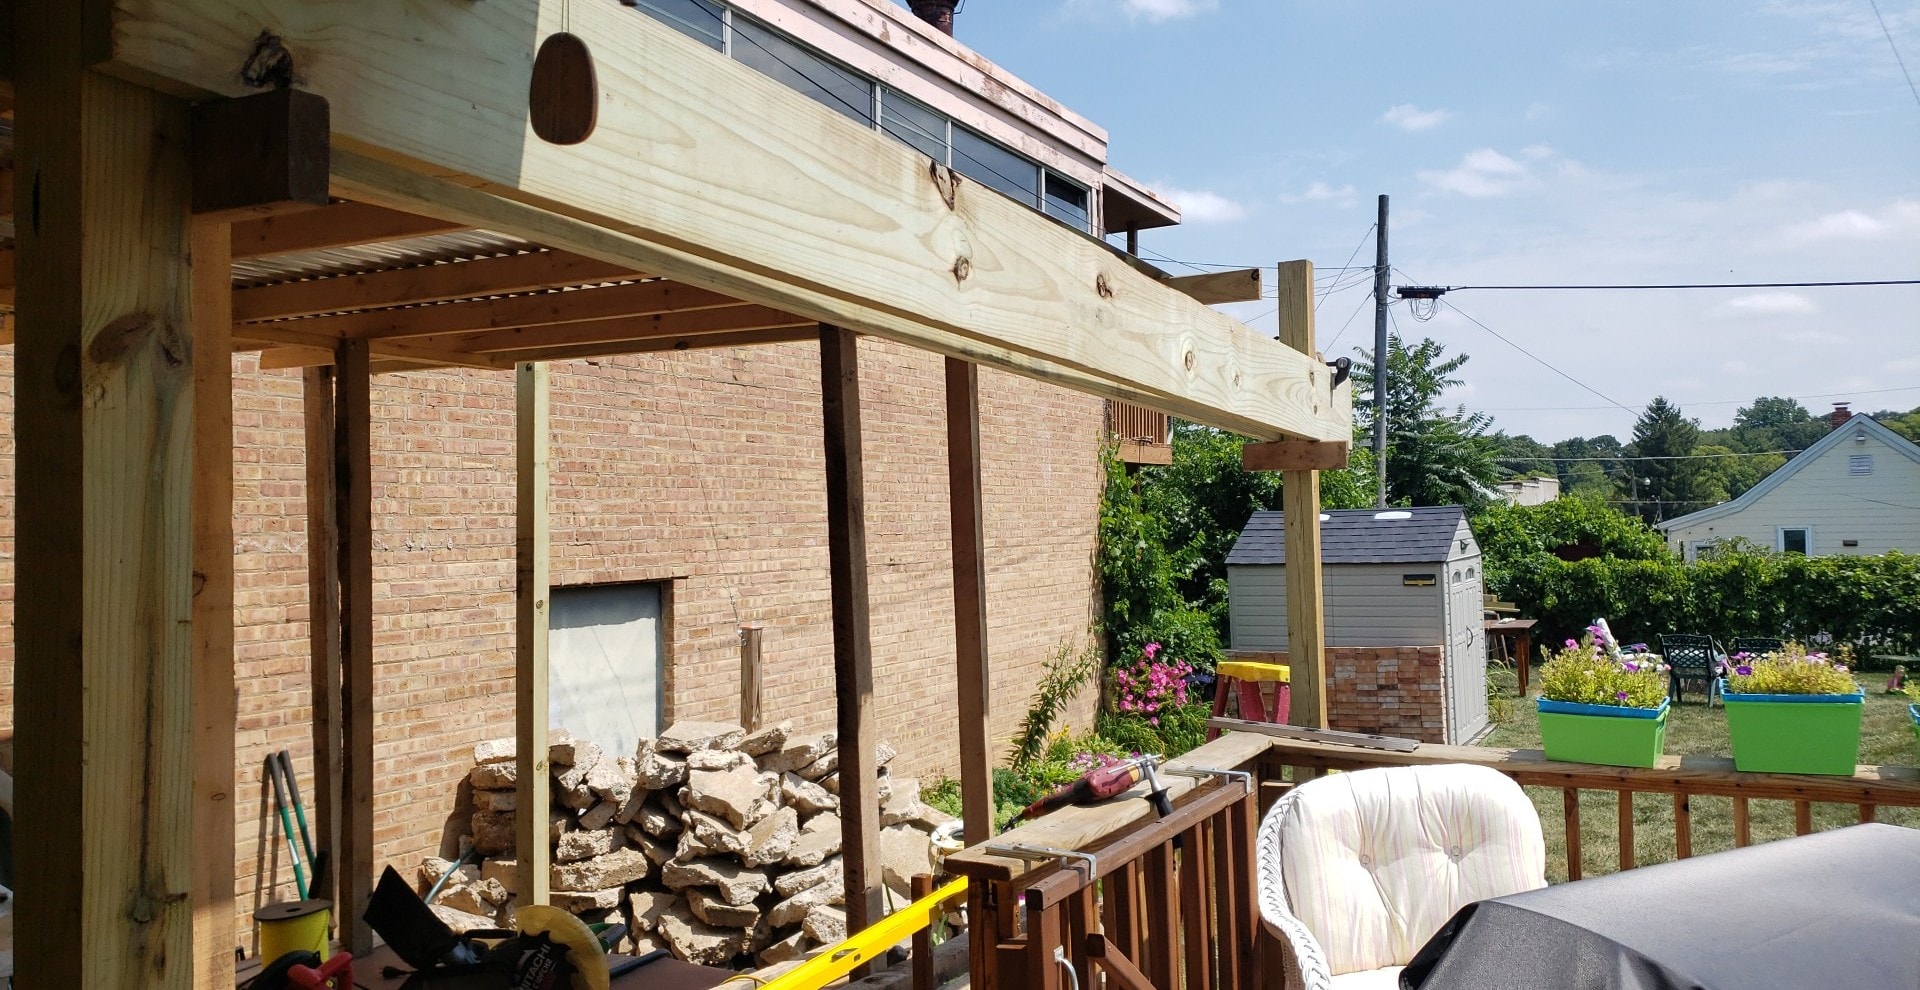
The first 2x12 support beams went into place. I built the structure myself, just like I had moved the hot tub myself.
The original idea was to build a permanent roof over the hot tub. Then came the obvious question: if I was already doing all this work, why stop there? Two more posts turned the project into one large roof covering both the hot tub and the deck.
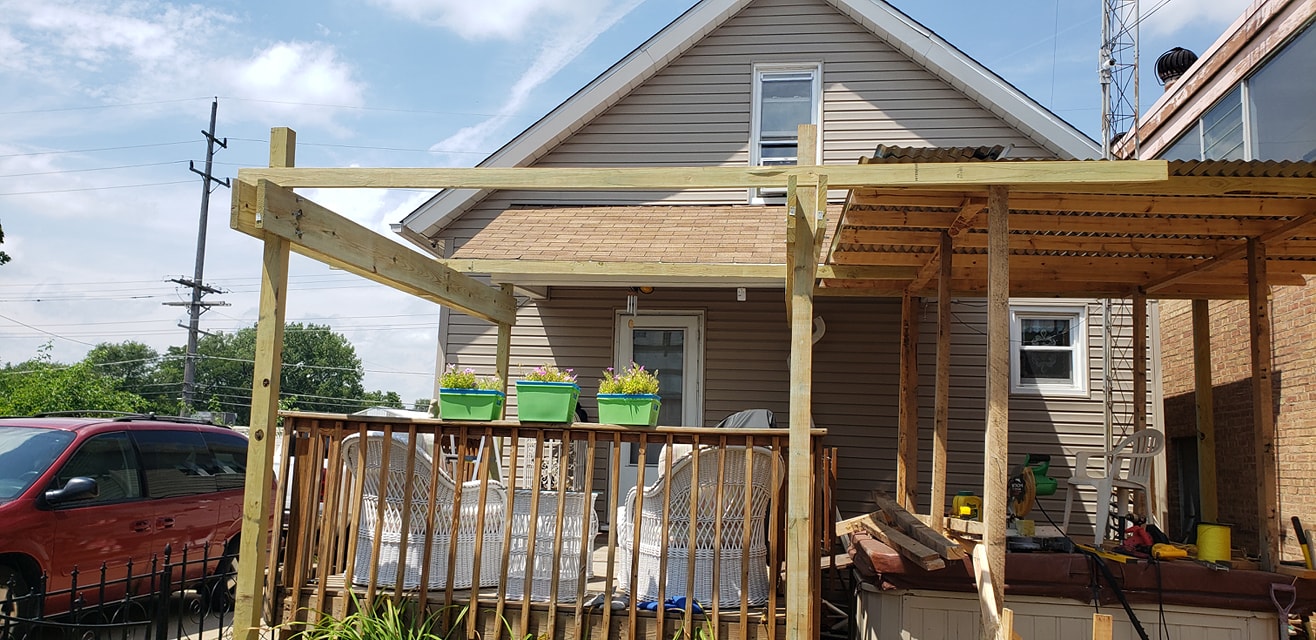
From the backyard, the shape and size of the new structure finally started becoming obvious.
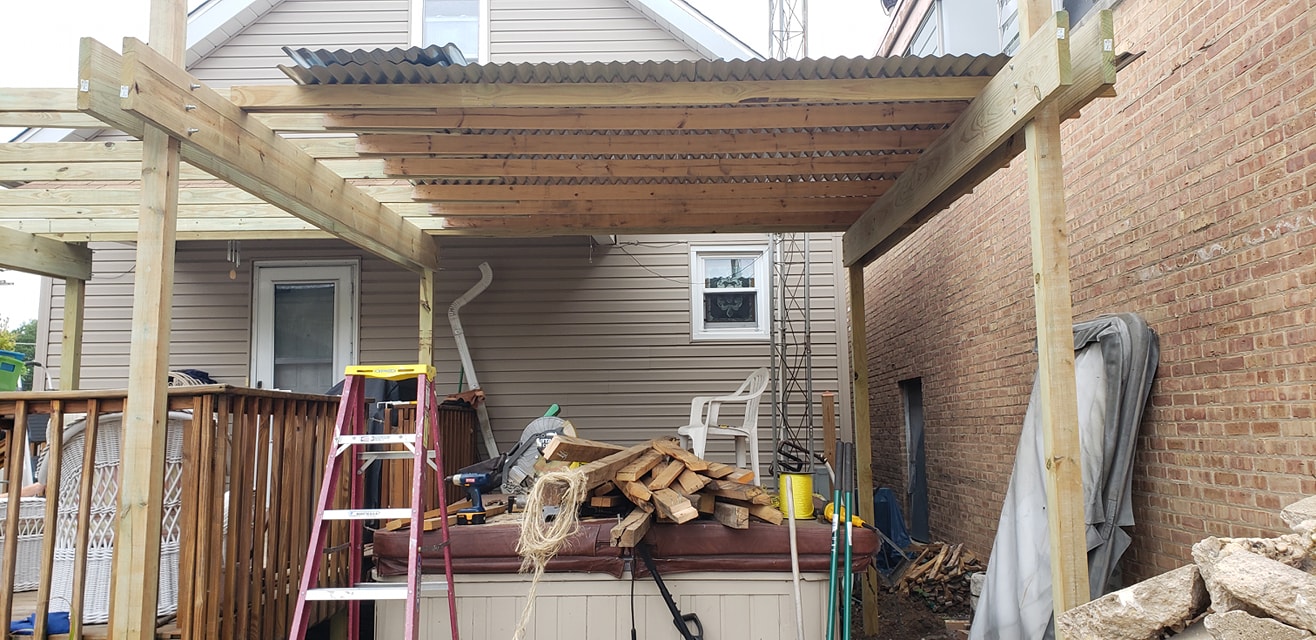
The roof was expanded over the entire deck, turning two separate areas into one covered space.
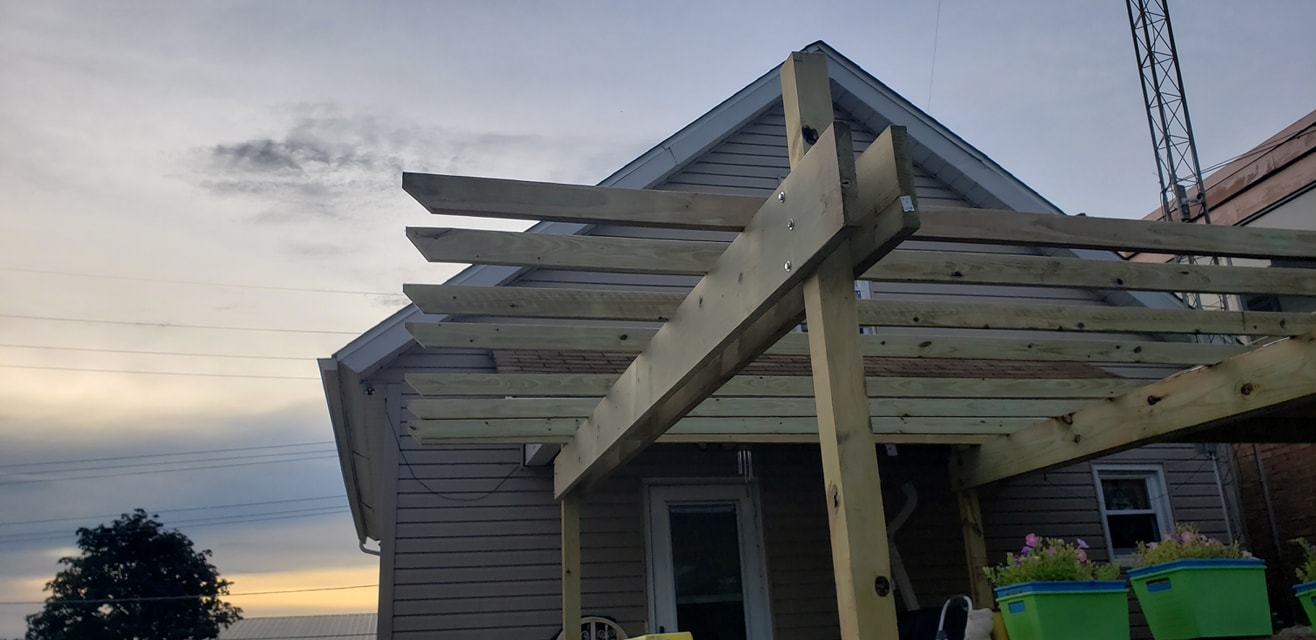
The roof framing received generous overhangs and angled end cuts instead of simply being chopped off square.
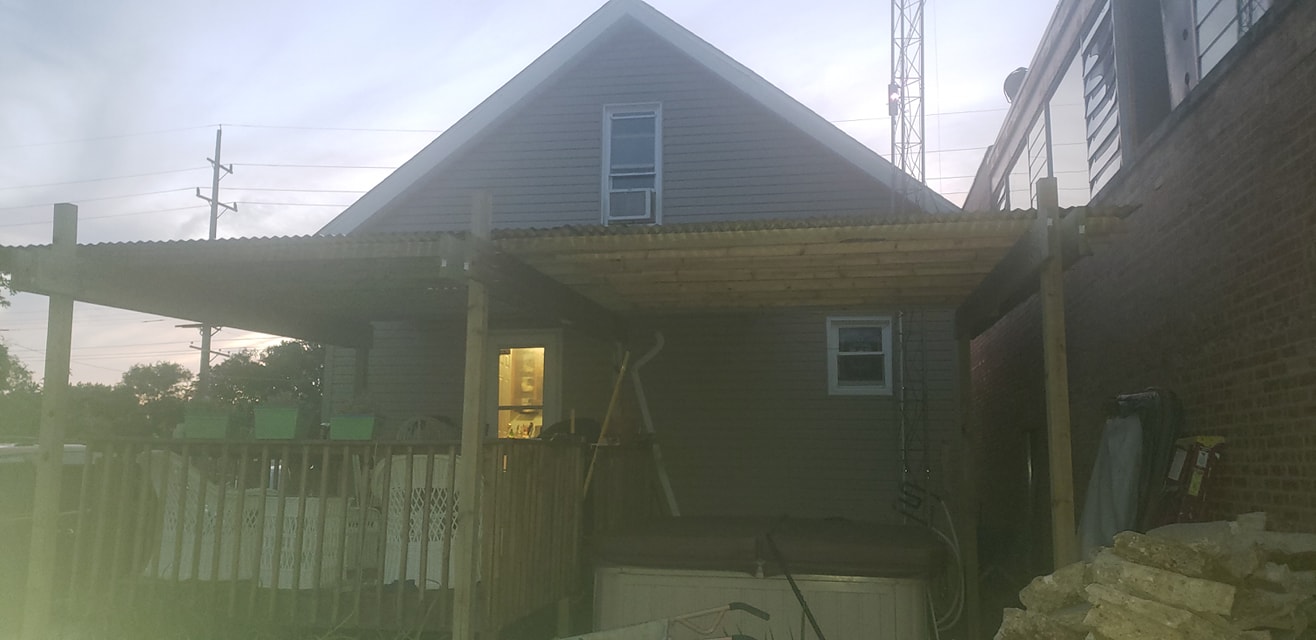
The metal roofing finally stretched across the entire structure.
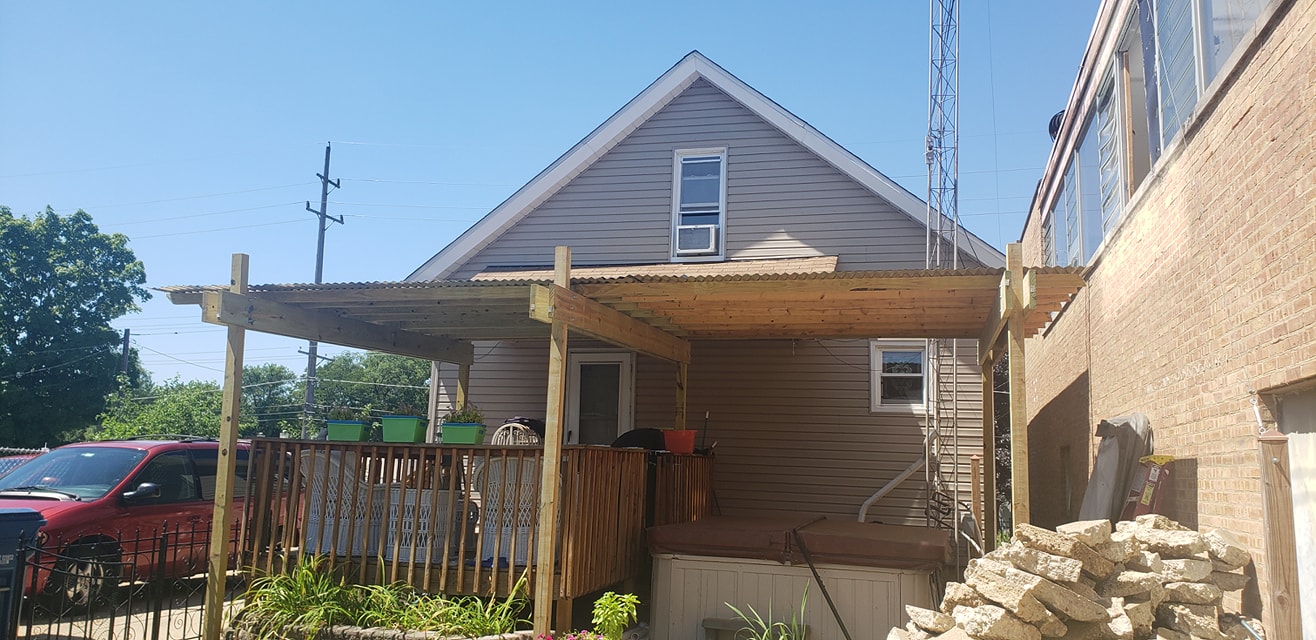
What started as a roof for the hot tub had become a permanent covered area spanning the hot tub and the deck.
The roof was intentionally pitched so rain would run away from the house. Overhangs helped protect the sides, and a gutter and downspout handled the runoff.
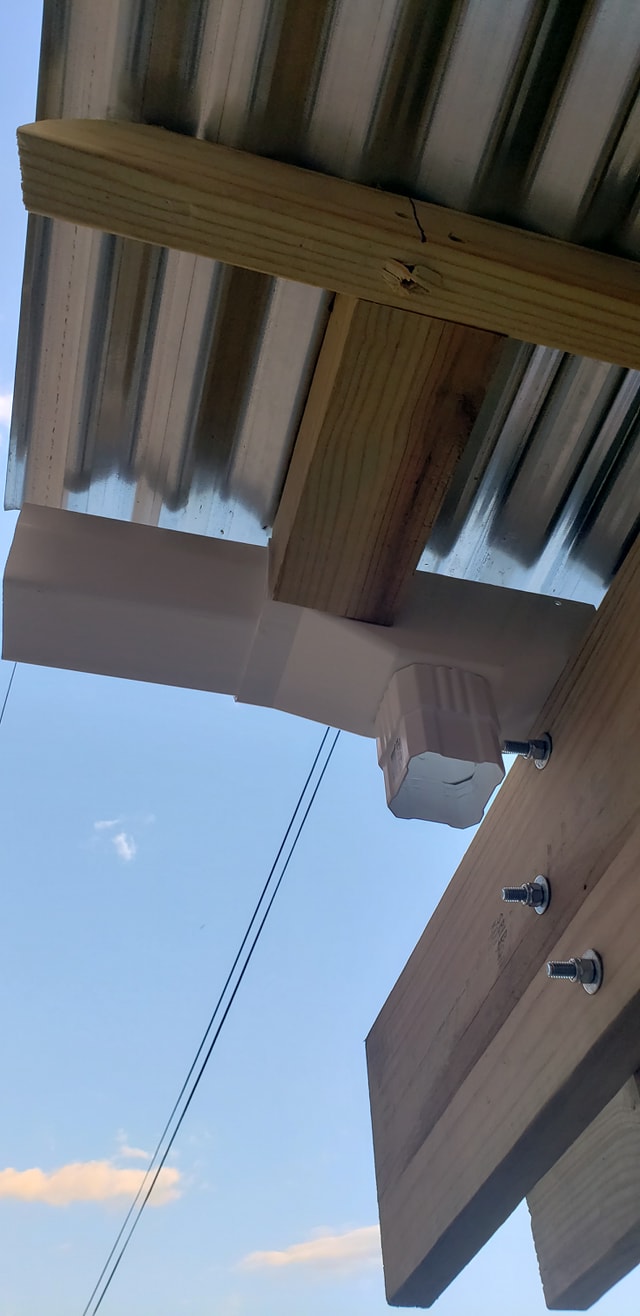
Once the roof was complete, drainage was added to control where all that rainwater went.
The finished roof gave both the deck and hot tub permanent overhead protection.
The roof was only part of the plan. Walls were added later to make the area more protected while still letting plenty of daylight into the space.
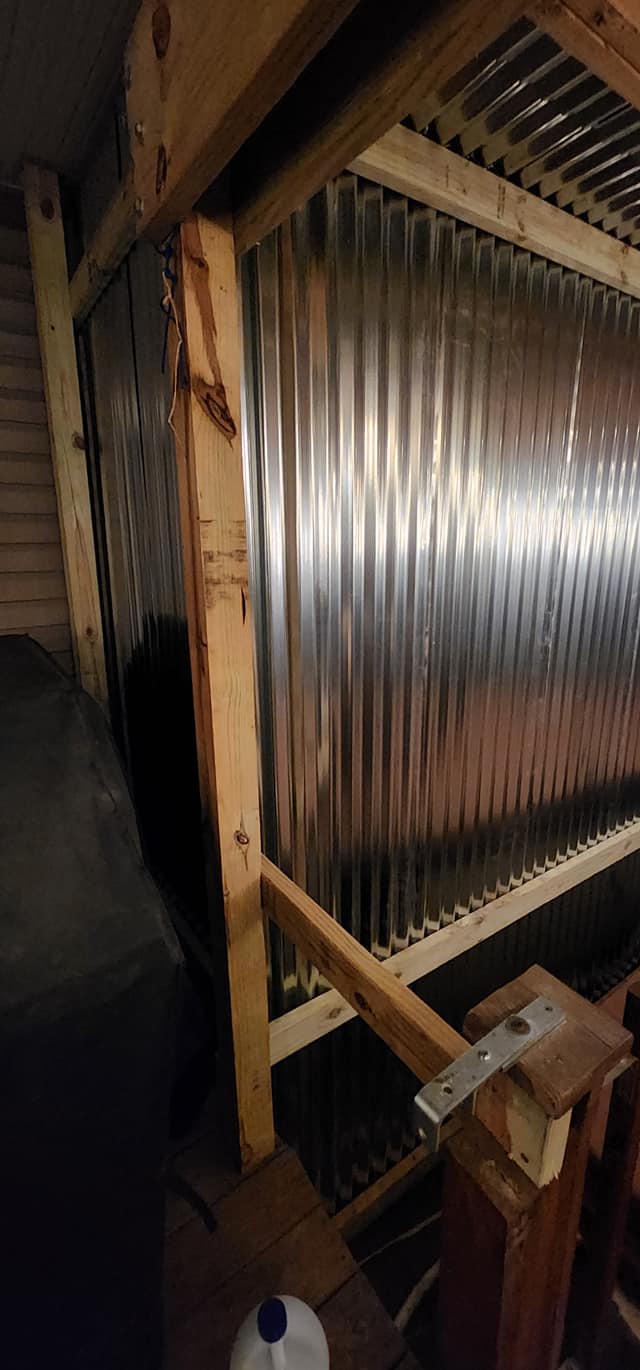
Metal panels were used along the back side. There was no reason to waste clear panels looking at the back of the house.
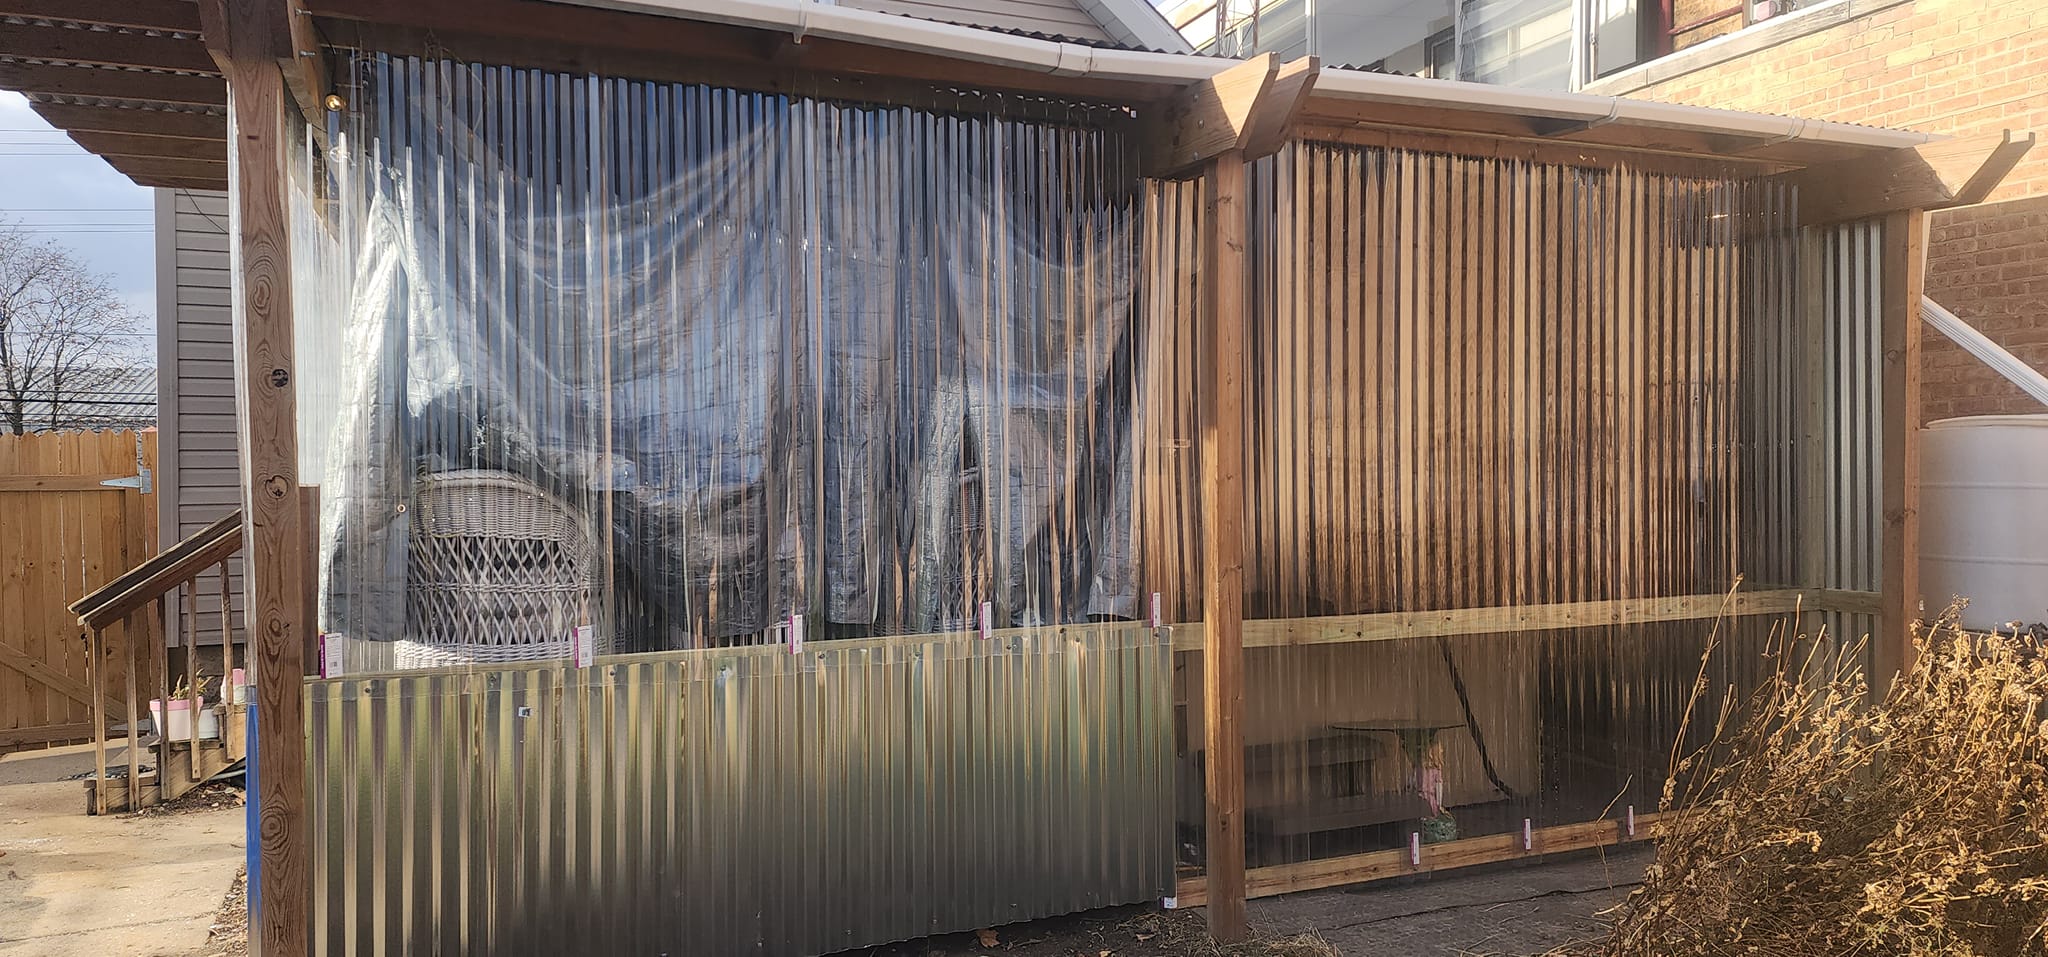
Clear panels on the east side allow sunlight into the space and preserve the view from the hot tub and deck chairs.
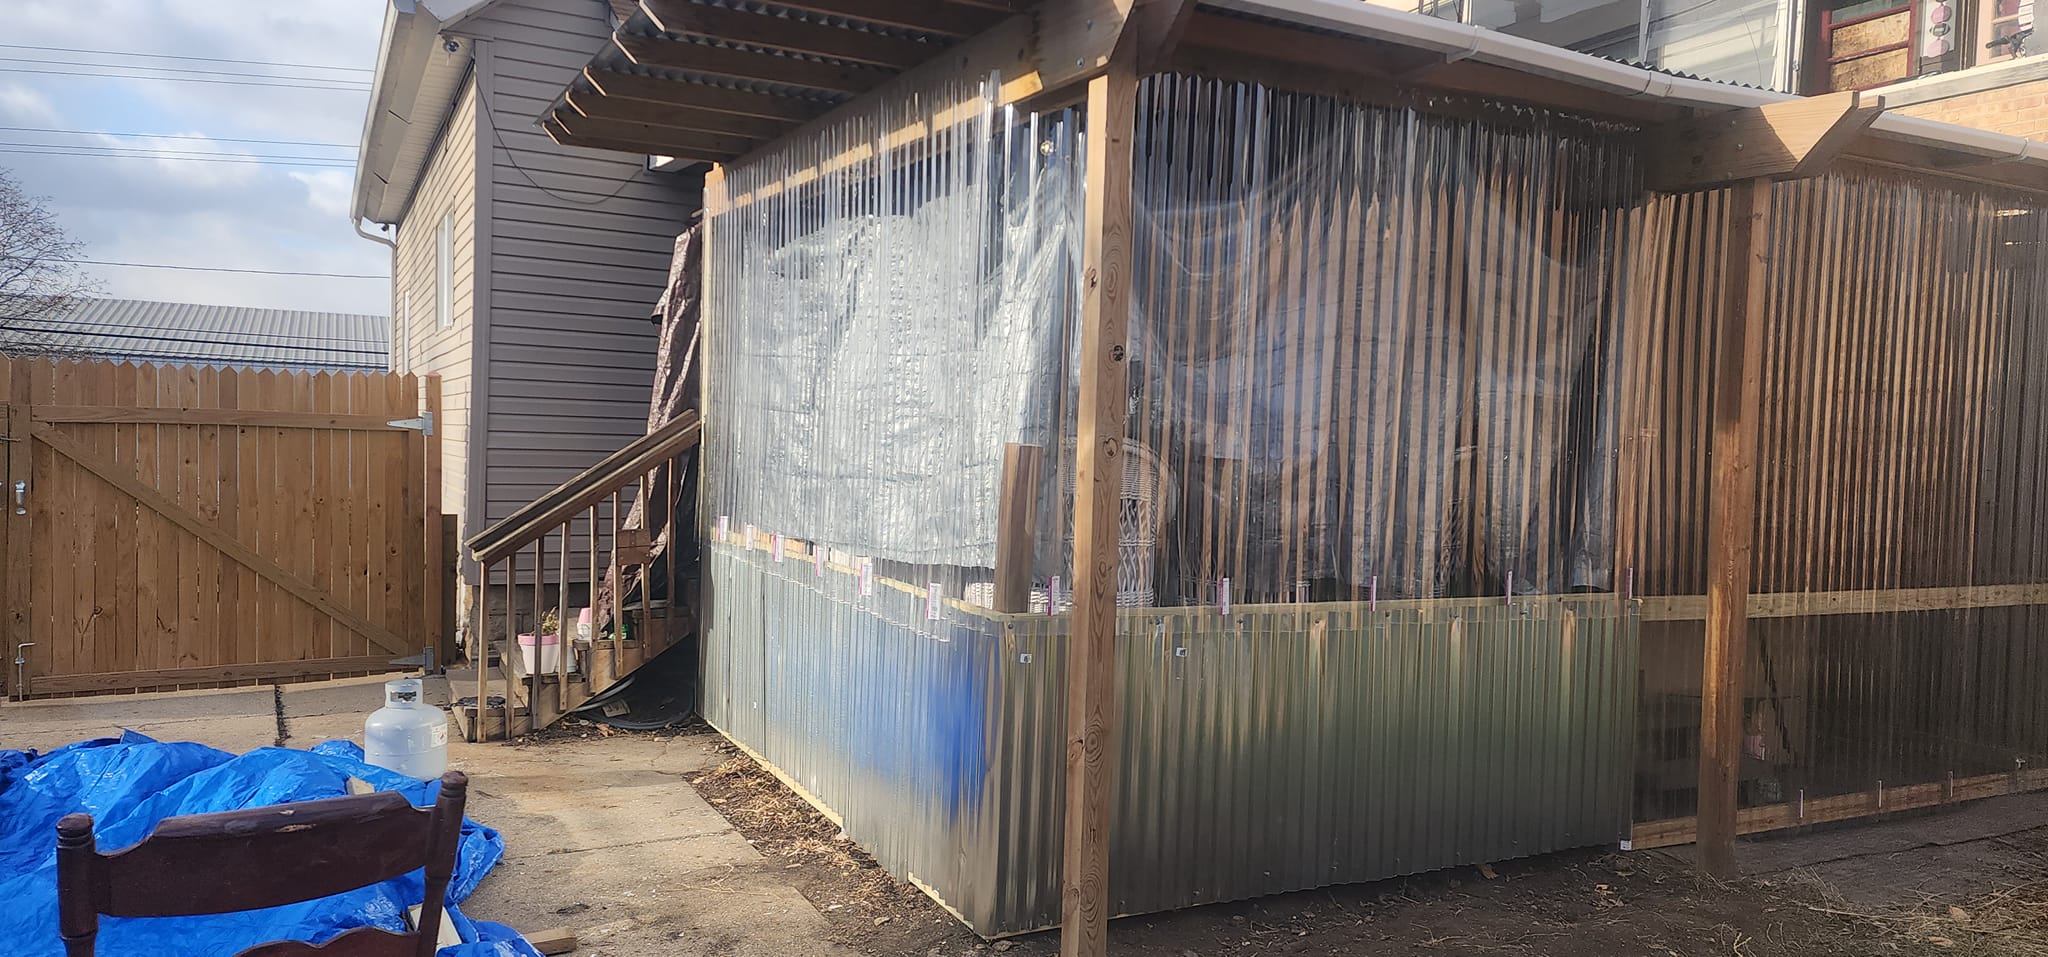
The southeast corner combines clear upper panels with metal lower panels: daylight where it matters and solid coverage where a view was unnecessary.
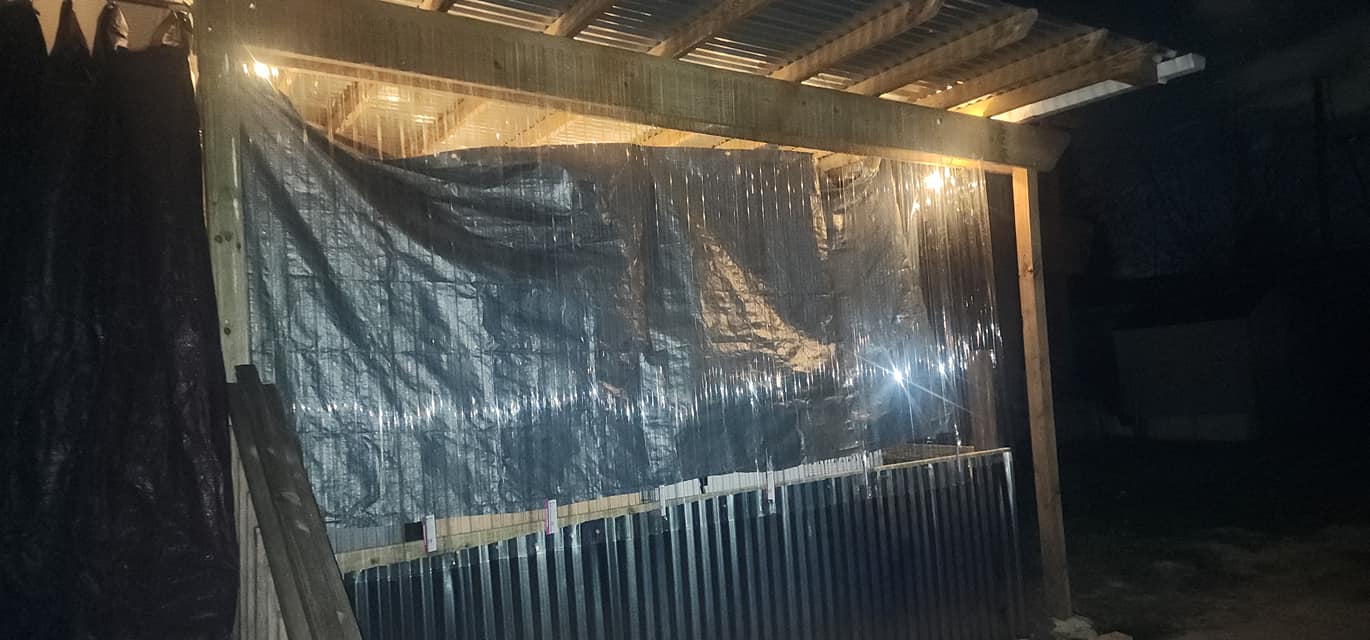
The lighting completely changes the feel of the enclosed hot tub area after dark.
This video walks through the completed roof structure and gives a better sense of the size and layout than any single photograph can.
A free hot tub from Facebook Marketplace eventually led to plumbing repairs, pumps, electrical work, site preparation, a custom deck entrance, a rocket heater experiment, a temporary cabana and finally this permanent pergola and enclosure.
This final video shows the entire structure as it stands today and how the space is used now. It closes the story that started with a free hot tub and eventually grew into the cabana, pergola and enclosed outdoor area.